Annexe Video Tours
Take a tour through our recent annexe projects…

We offer three standard layout designs for our garden annexe range. All of our styles show prices which include a complete installation service in Bedford and surrounding areas. Click on our annexe designs below to view the internal floor plans for each annexe. All designs can be altered to suit your requirements, all internal and external options are fully customisable.
The Bluebell
From £64,950
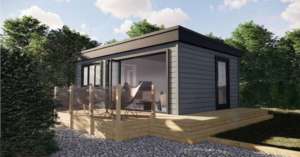
One bedroom | 31.5m² footprint | One Bathroom | Kitchen/Living Area
The Foxglove
From £71,950
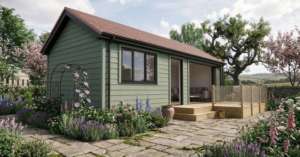
One bedroom | 36m² footprint | One Bathroom | Kitchen/Living Area
The Hawthorn
From £83,450
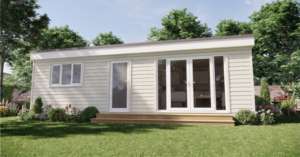
One bedroom | 47.25m² footprint | One Bathroom | Kitchen/Living Area
We also offer three designs for our two bedroom garden annexe range. All of our styles show prices which include design, survey and complete installation service. If you would prefer to design your own annexe you can book a consultation with one of our advisors.
The Honeysuckle
From £94,950
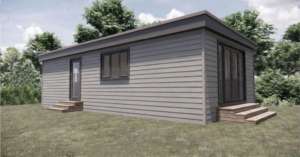
Two bedroom | 58.75m² footprint | One Bathroom | Kitchen/Living Area
The Sycamore
From £105,950
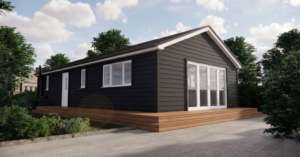
Two bedrooms | 72m² footprint | Two Bathrooms | Kitchen/Living Area
The Willow
From £111,950
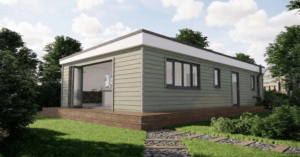
Two bedrooms | 84.5m² footprint | Two Bathrooms | Kitchen/Living Area | Utility Room
With so many builders to choose from, why might you consider partnering with us for your garden annexe project?
Well for starters, we have a wealth of expertise when it comes to garden annexes, our team share over 60 years of construction experience. We understand that we are not just building annexes, we’re enabling families to stay together, a responsibility we take very seriously. Our process is designed to minimise stress, and quality comes before everything else. Affordability is a close second.